Arabian Ranches, Dubai · 4,600 sq. ft.
Elie Saab Villa
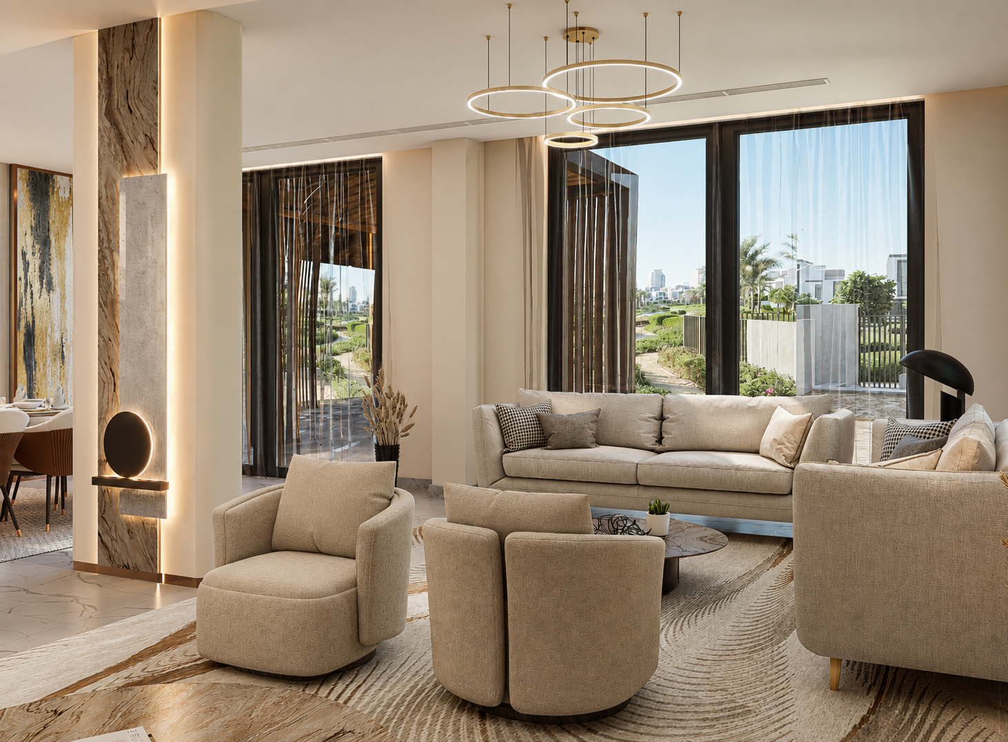
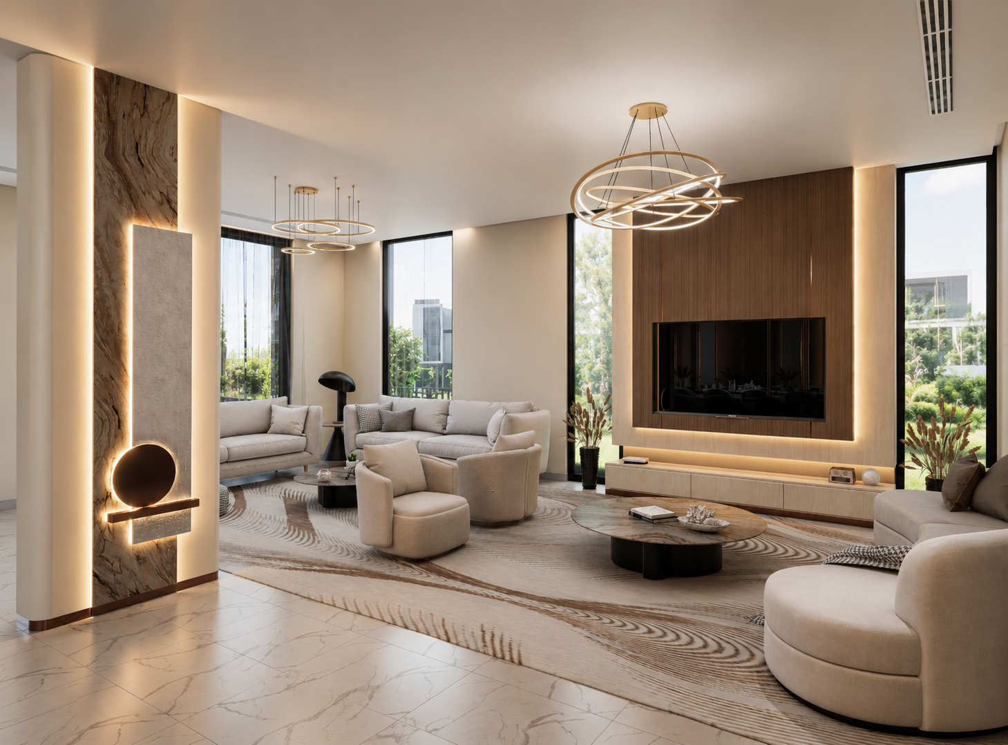
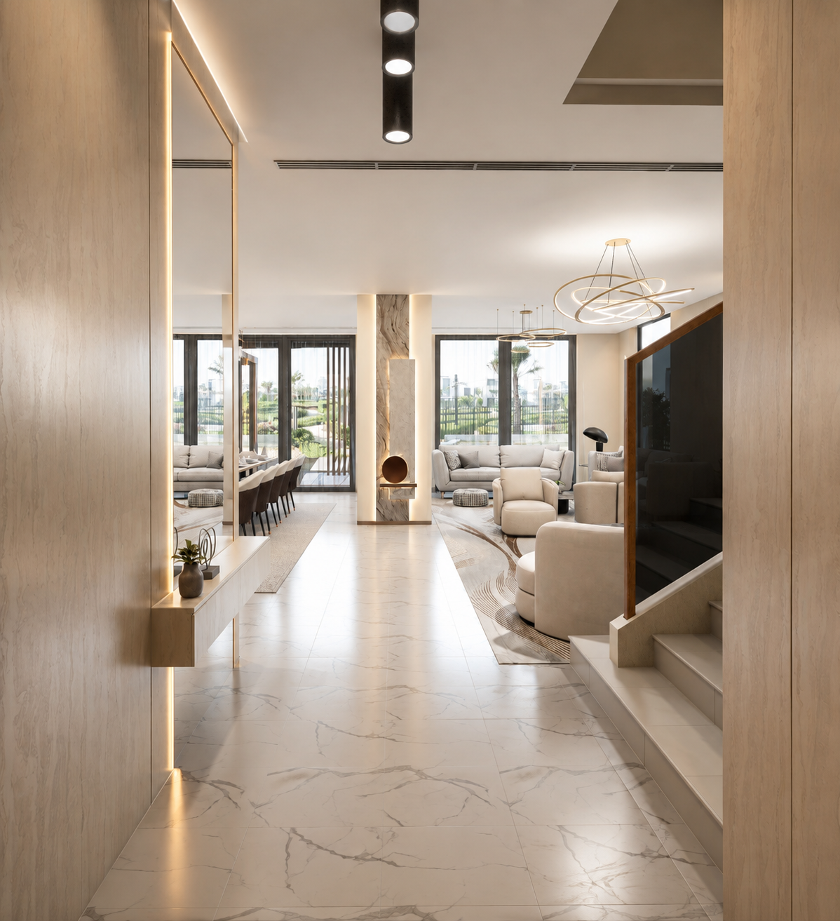
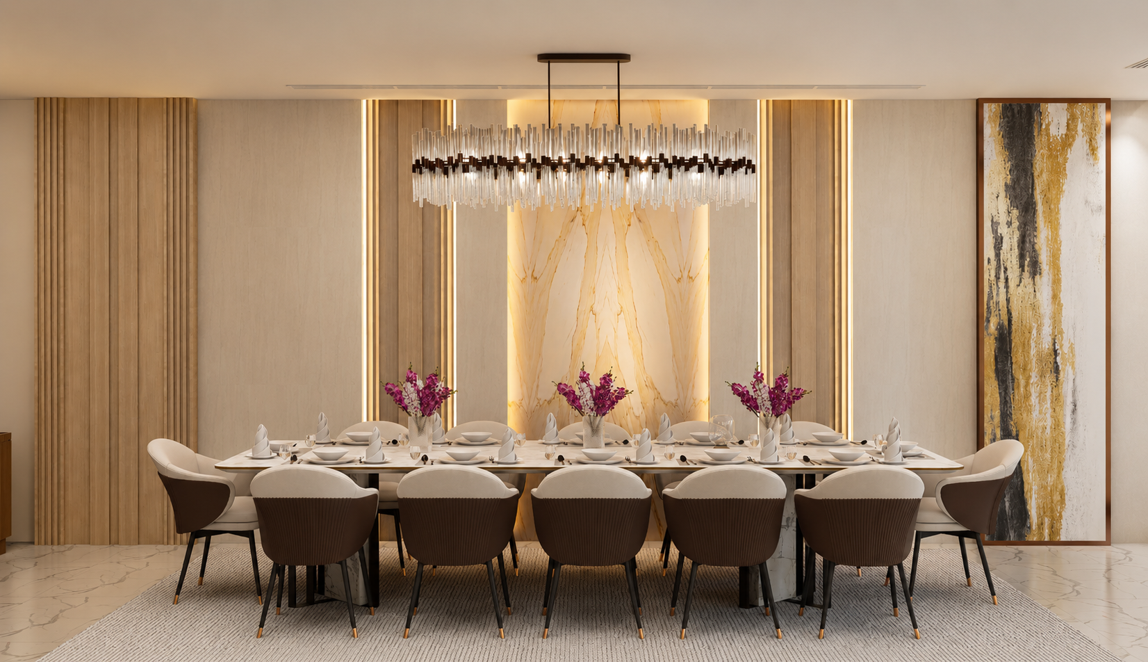
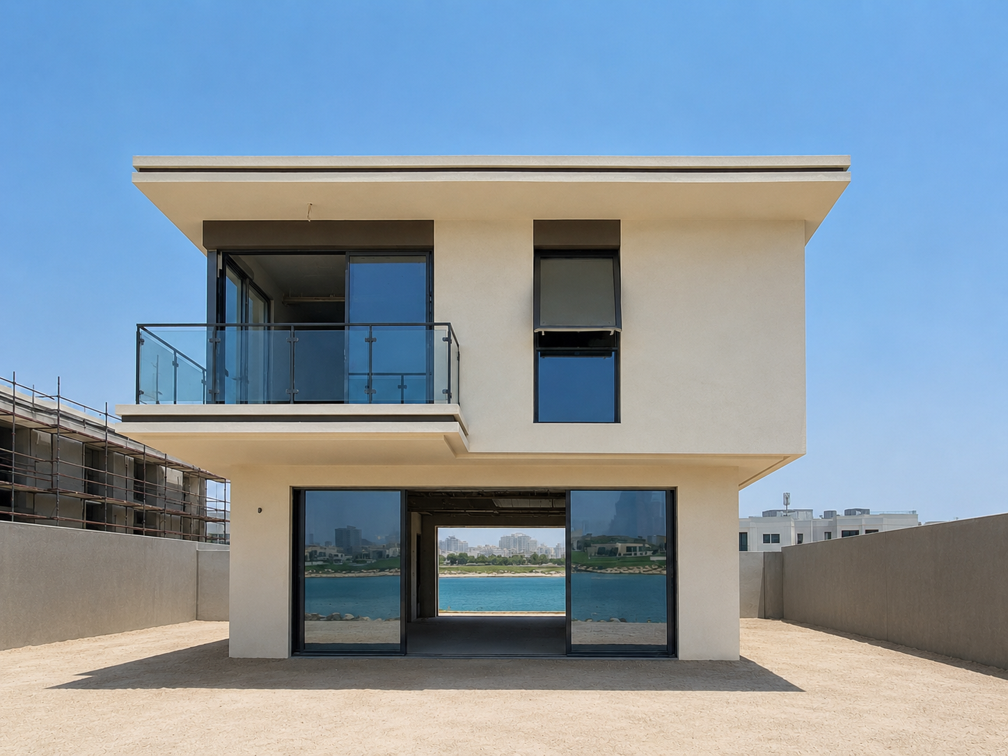
A full interior transformation for an Elie Saab villa in Arabian Ranches, balancing the home’s architectural character with a warm, tailored family lifestyle.
- Location
- Arabian Ranches, Dubai
- Area
- 4,600 sq. ft.
- Scope
- Full interior design, space planning, material selection, bespoke joinery, lighting design, finishes and turnkey fit-out delivery.
The Project
A considered response to place and purpose.
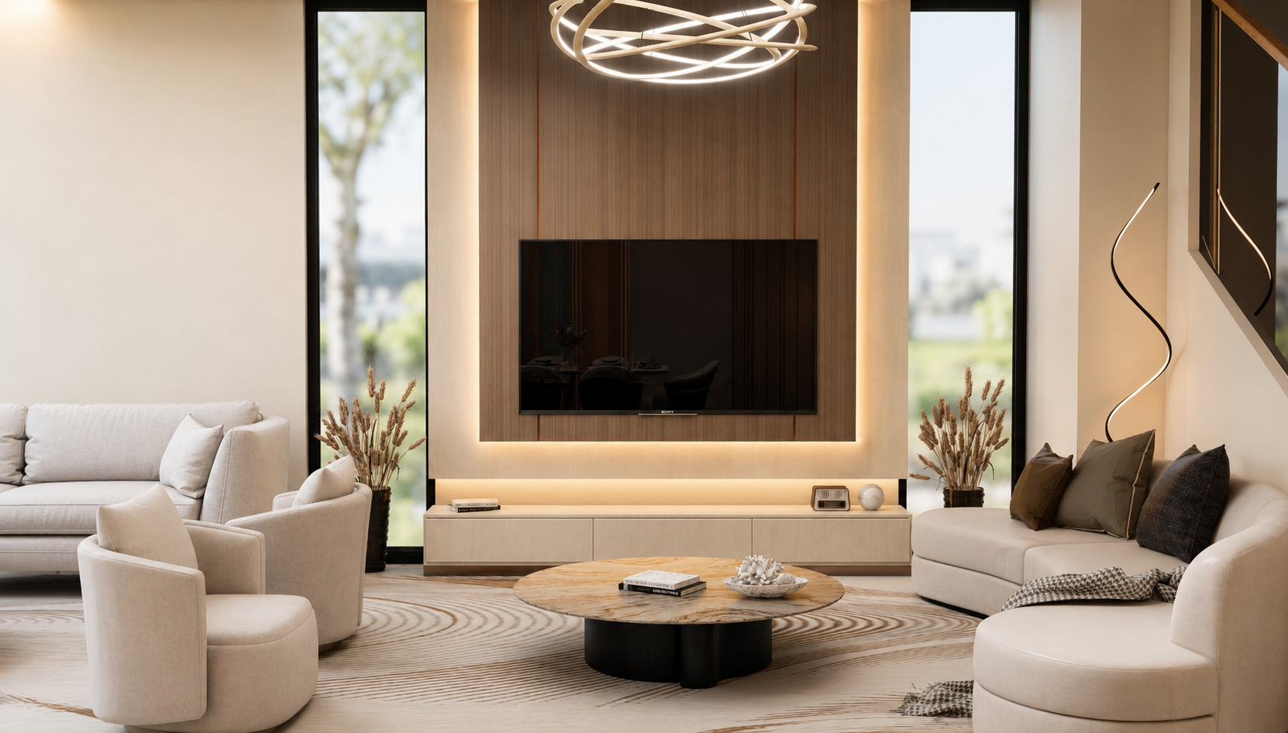
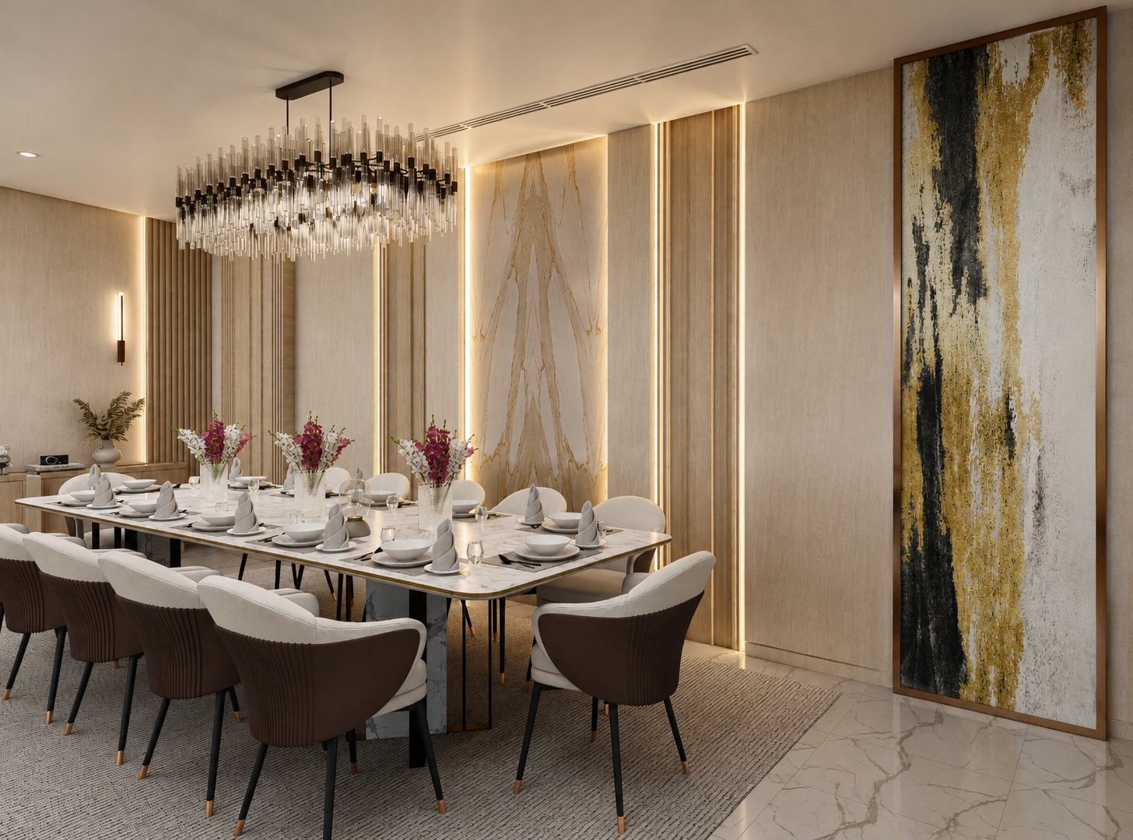
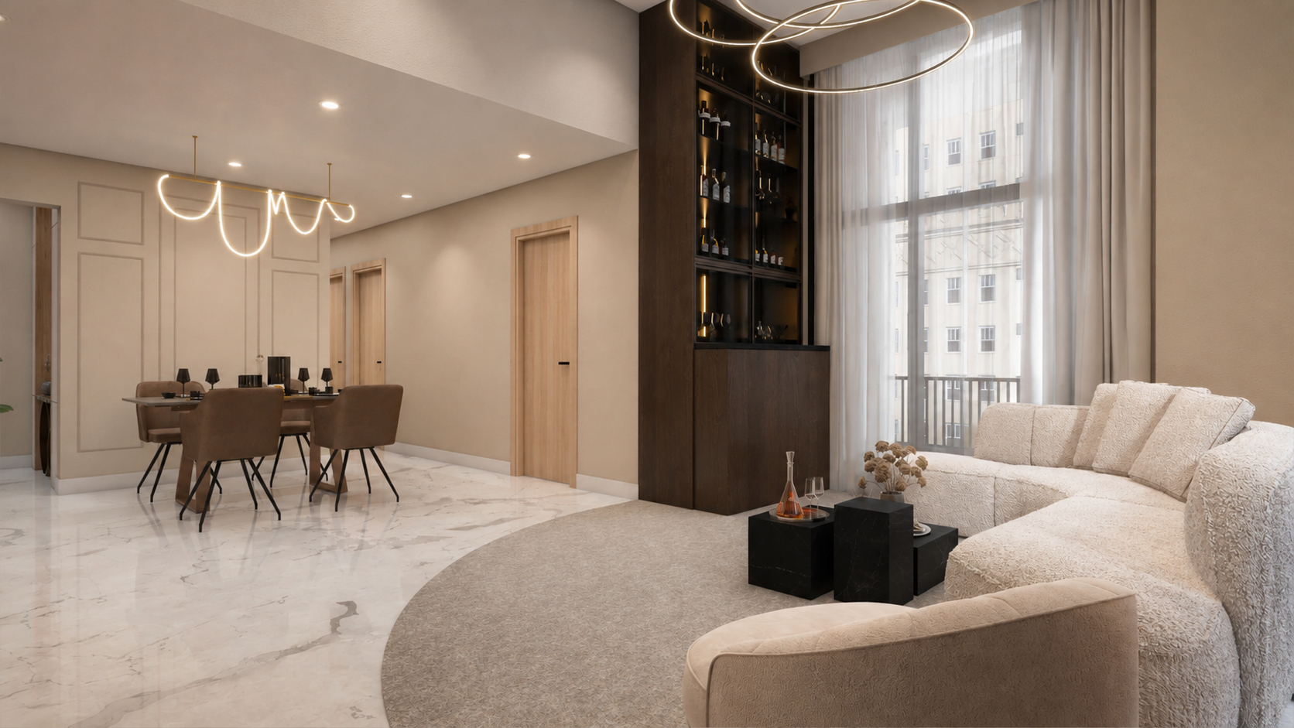
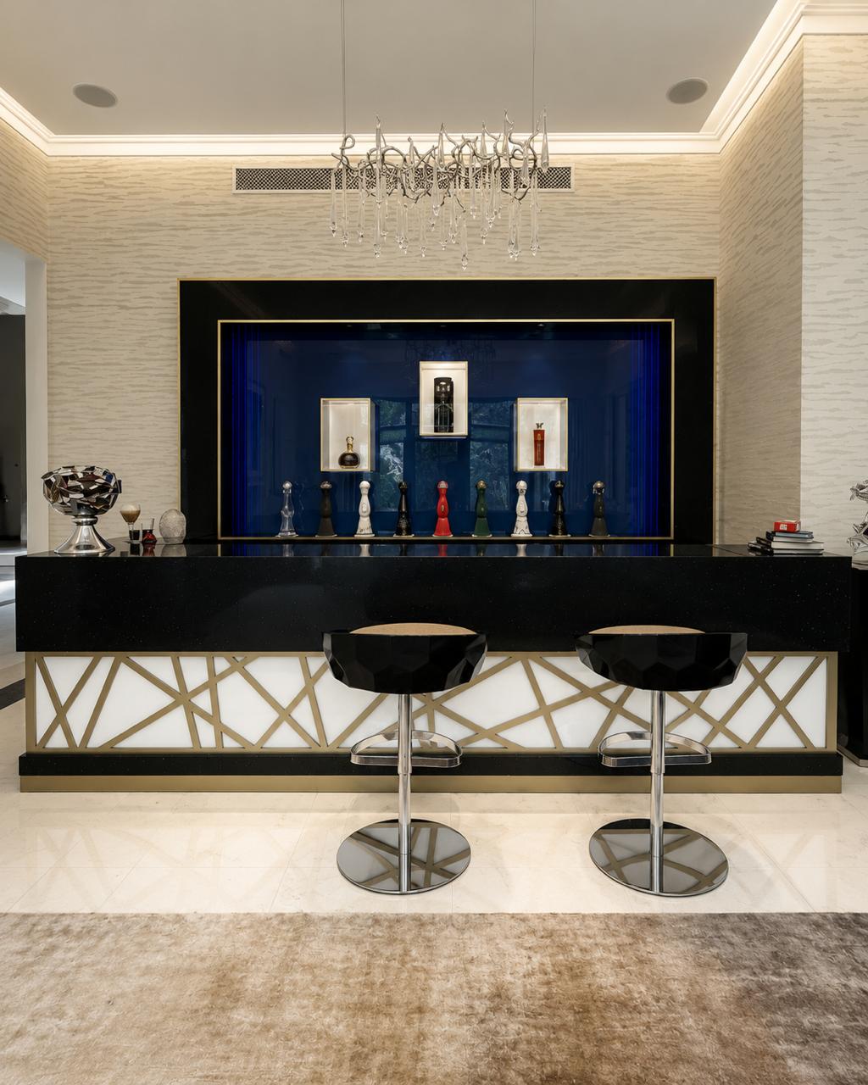
Designed as a composed and welcoming family residence, the project focused on proportion, materiality and a refined sense of comfort. Space planning, custom joinery, lighting and carefully selected finishes were brought together to create a home that feels elevated without feeling overstated.
Project Highlights
- Full interior design and space planning
- Bespoke joinery and material selection
- Lighting, finishes and turnkey fit-out delivery
More Work
Tell us about your space.
Begin a conversation about your residential interior design and fit-out project.