When planning a home, you may hear the terms “interior design” and “fit out” used together. They are connected, but they describe different parts of a project.
Interior design shapes how a home looks and functions. Fit out brings the approved design to life through materials, construction, installation and finishing work.
Understanding the difference can help you decide what support your home needs and what to include in a project proposal.
What is interior design?
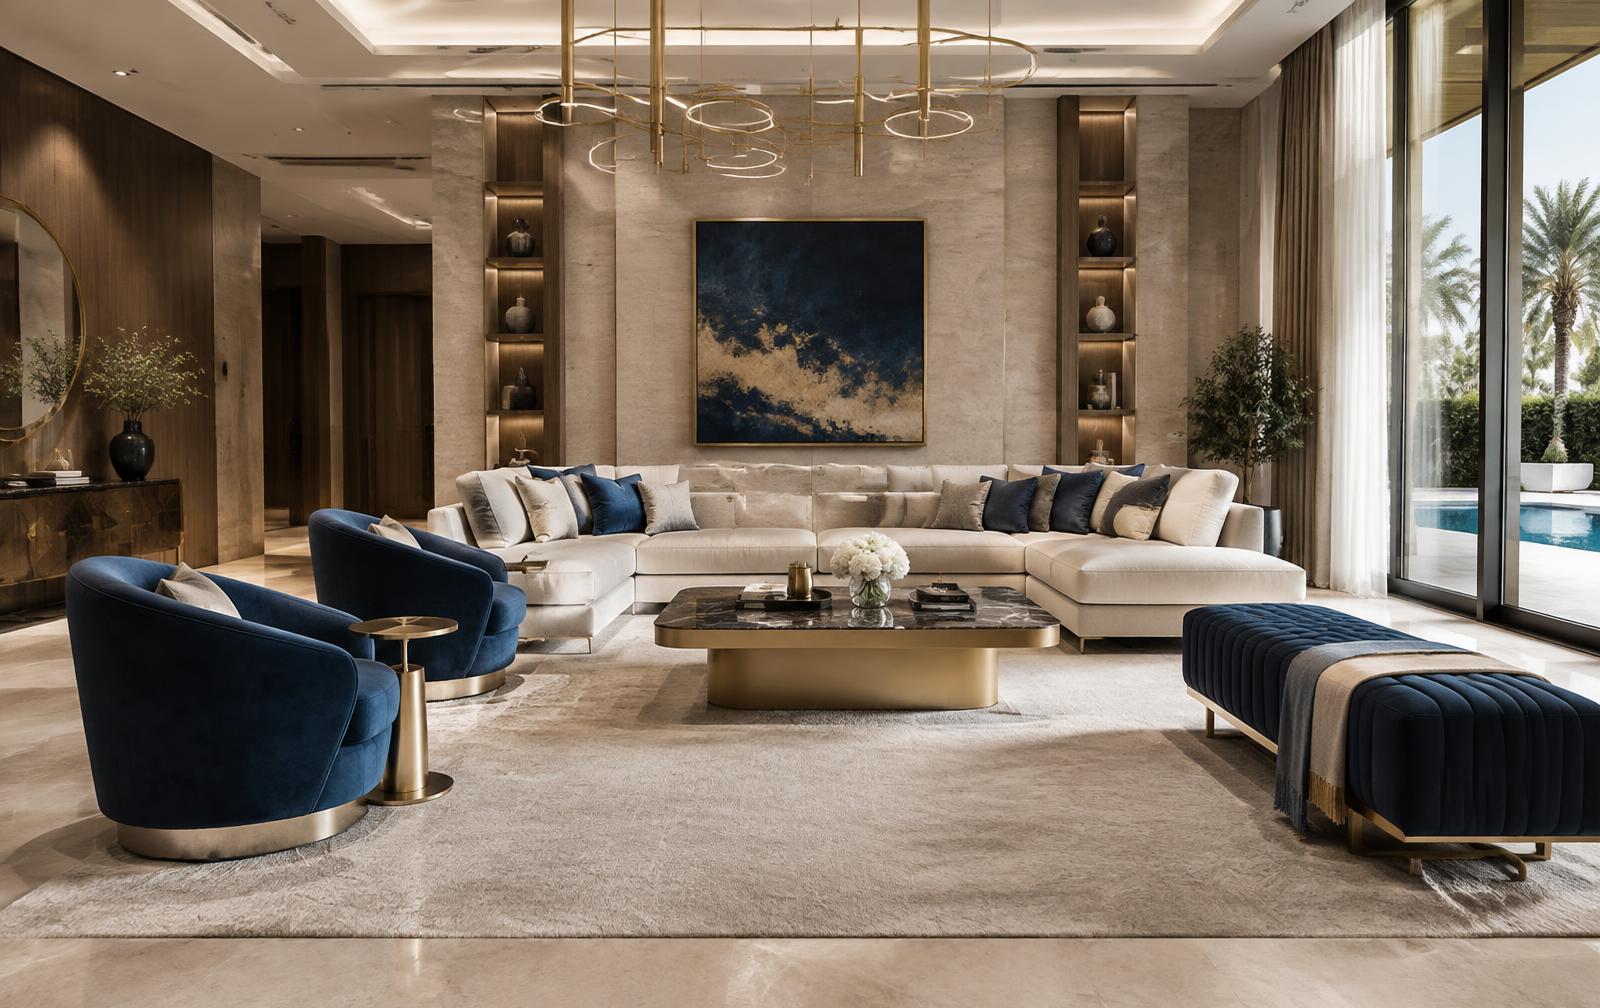
Interior design is the planning and development of the spaces inside a home. It considers how each room will look, feel and function for the people who live there.
An interior design scope may include:
- Space planning and furniture layouts
- Design concepts and mood boards
- Material and finish selection
- Lighting concepts
- Kitchen and bathroom design
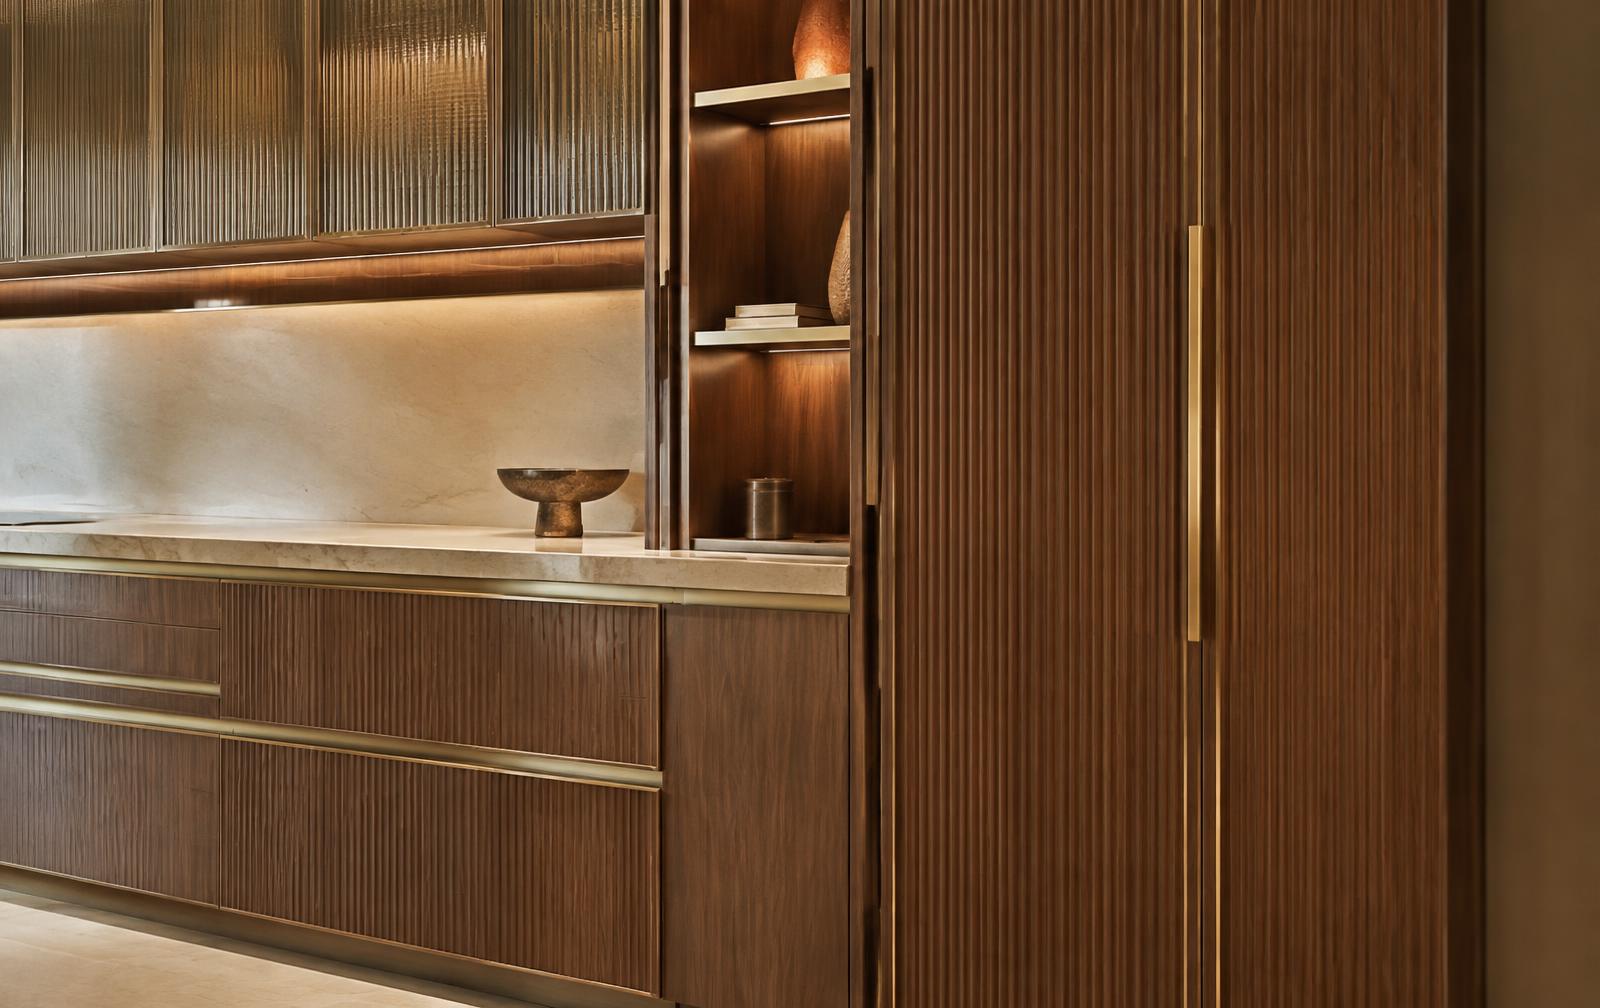
- Custom joinery drawings
- Technical drawings and design coordination
The design stage helps establish the direction of the project. It gives the homeowner a chance to review layouts, finishes and key details before work begins.
What is fit out?
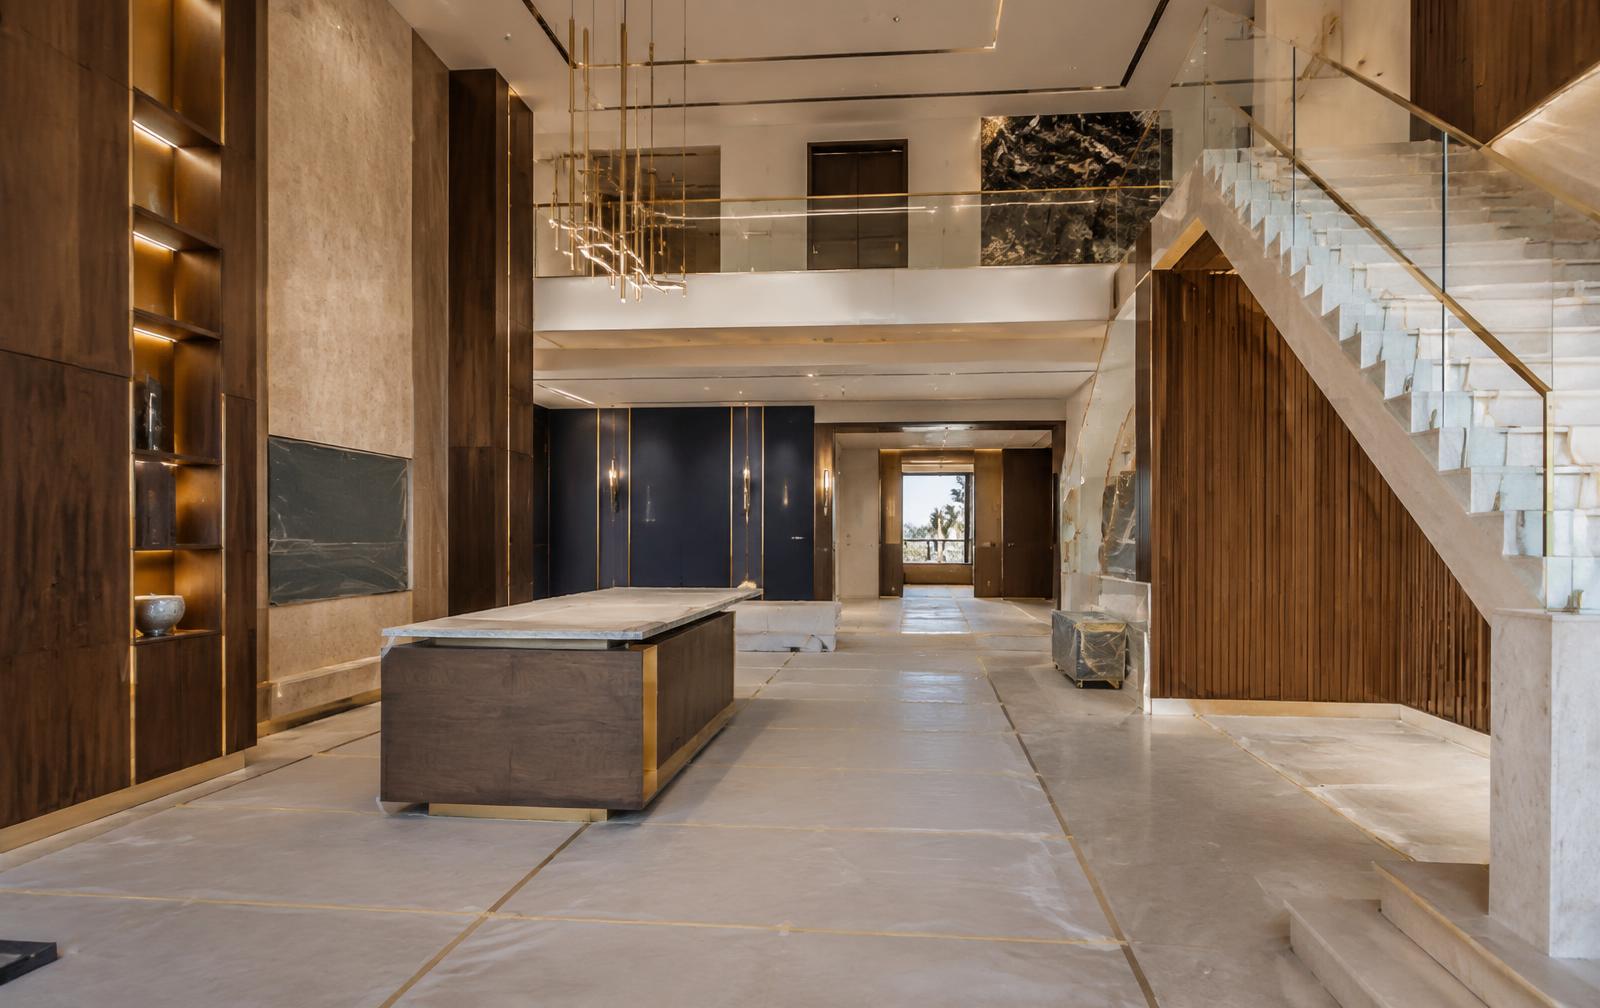
Fit out is the work involved in completing or transforming an interior. The scope can include installing the finishes, fixtures and built in elements that make a space ready to use.
Depending on the home and project, fit out may include:
- Flooring, wall finishes and ceilings
- Kitchens, wardrobes and other joinery
- Lighting and electrical work
- Bathroom fixtures and fittings
- Painting and decorative finishes
- Coordination of contractors and suppliers
- Installation, final checks and handover
Some fit out projects are mainly cosmetic. Others involve renovation, civil works or changes to mechanical, electrical and plumbing systems. The property and agreed scope determine what is required.
The difference in practice
Interior design answers questions such as: How should the space be laid out? Which materials suit the home? How should the lighting work? Where should storage be placed?
Fit out answers: Who will carry out the work? How will the materials be installed? How will contractors be coordinated? Is the finished space consistent with the approved design?
A design can be prepared without the same company carrying out the fit out. A fit out can also be completed from an existing design. When both services are managed together, the team can coordinate design decisions with the practical requirements of the work.
Do you need interior design, fit out or both?
You may need interior design if you want to improve the layout, select a design direction or plan specific rooms before construction begins.
You may need fit out if you already have a design and need a team to carry out the work and install the specified finishes.
You may need both if you want support from the early planning stage through to installation and handover. This can be useful for a villa renovation, a newly handed over property or a home that is still at shell and core stage.
The best option depends on the condition of your home, the work you want done and how much of the process you would like your team to manage.
Why the scope matters
The terms “interior design” and “fit out” can cover different services from one company to another. Before starting, ask for a clear proposal that explains what is included, what is excluded and who is responsible for each part of the project.
For example, confirm whether the proposal includes technical drawings, material supply, installation, contractor coordination, approvals or final styling. If you are renovating, ask how the team will handle any additional work discovered once the site work begins.
A clear scope helps everyone understand the process and reduces confusion as the project moves forward.
Bringing design and fit out together
A considered interior needs more than a strong concept. The materials, drawings, technical work and installation all need to support the intended result.
When design and fit out are coordinated, decisions can be reviewed with both appearance and execution in mind. This helps create a smoother process from the first design conversations through to the finished home.
At Reactive Living, we support residential projects across the UAE, from focused interior improvements to villa renovation and complete fit out. We begin by understanding the home, the client’s priorities and the work required, then develop a scope suited to the project.
Speak to Reactive Living
If you are planning an interior design project, fit out or renovation in the UAE, speak with Reactive Living. We can discuss your home and help you understand the services and next steps that suit your project.